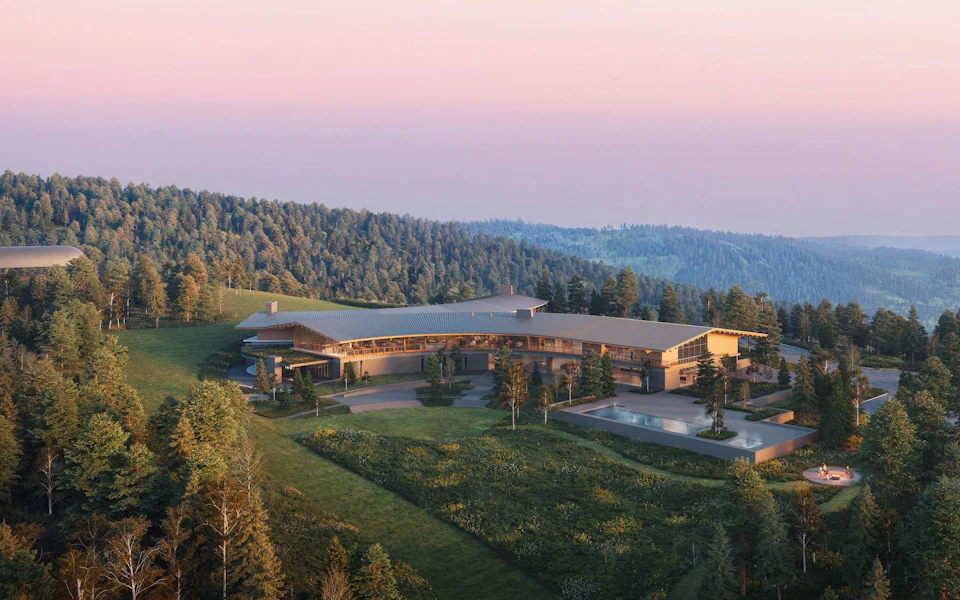
Hyatt Regency Chongming ↗
JWDA

This design-build timber structure for a 5-star hotel in China consists of the lobby, entry, canopy and two-storey passageway structures. These were formed using Glulam beams and turned columns fabricated and shipped from our shop in Vancouver.
We carried out the structural engineering and detailed timber design for the entire structure, and our crews assisted the Chinese contractor with the erection of the building. The design concept is a modern interpretation of traditional Chinese timber construction with fully concealed connections, achieved through extensive use of screws and other hidden fasteners. Unique Vierendeel timber trusses formed the porte-cochère structure, giving an elegant traditional feel to the building entrance.